

 Photo Grid
R 4 500 000

5 Bedroom House for Sale in Waverley
Bloemfontein, Waverley
5 Bedroom House for Sale in Waverley
Bloemfontein, Waverley
 5
5
 3
3


 2
2


Exceptional 5-Bedroom Family Home with Flatlet, Pool, Inverter & Solar in Waverley
Exclusive 5-Bedroom Home with Flatlet, Pool, Solar and Borehole in Sought-After Waverley
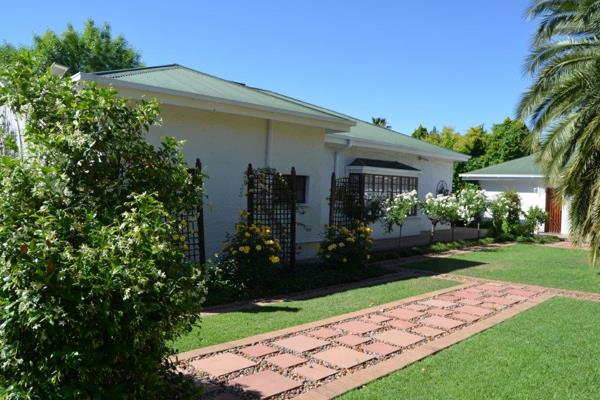
Situated in one of Waverley’s most sought-after streets, this beautifully maintained single-storey residence offers an exceptional combination of generous family living, modern convenience, excellent entertainment spaces and impressive energy- and water-saving features.
From the moment you enter, the home feels spacious, warm and inviting. Beautiful timber flooring, large windows, stylish finishes and generously proportioned living areas create a wonderful sense of character and comfort. The layout allows the indoor and outdoor living spaces to connect effortlessly, making this a home perfectly suited to both relaxed family life and entertaining.
The main bedroom offers a lovely private retreat with a walk-in closet and beautifully finished en-suite bathroom featuring a freestanding bath, large glass shower and quality finishes.
A second beautifully appointed bathroom also features a classic freestanding bath, while heated towel rails add an extra touch of comfort.
At the heart of the home is a striking and practical kitchen offering ample built-in cupboards, granite countertops, a gas hob, double eye-level ovens and a separate scullery. Generous workspace and storage make this kitchen ideal for everyday family living while still catering beautifully for entertaining.
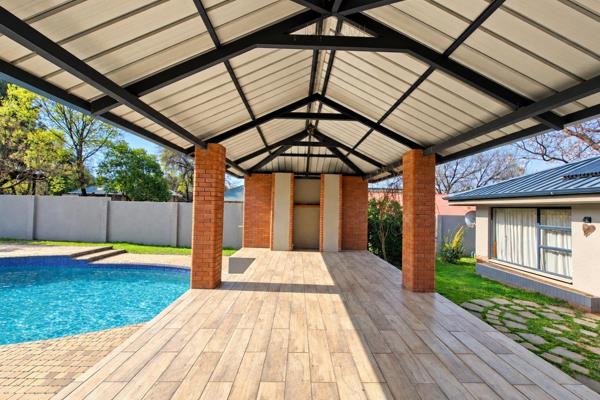
The living and entertainment areas are a standout feature of the property. Large stacking and sliding doors open onto an impressive covered entertainment area with built-in braai facilities, preparation counters and plenty of space for family gatherings and relaxed entertaining.
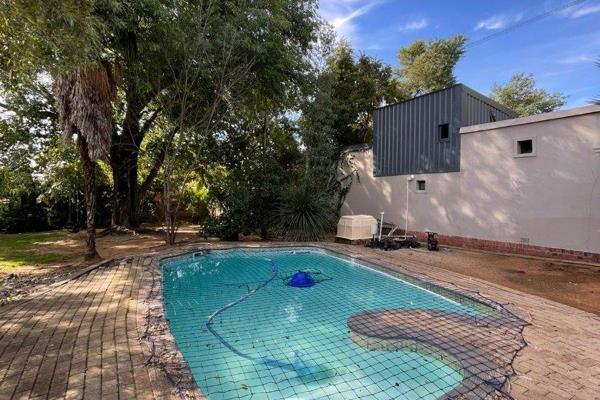
Beyond the entertainment area lies a sparkling swimming pool, expansive lawn and established landscaped garden surrounded by mature trees. Paved pathways and beautifully maintained outdoor spaces create a peaceful and private environment with plenty of room for children and pets to enjoy.
A separate brick-built boma offers yet another inviting entertainment area — perfect for evenings around the fire with family and friends.
Adding exceptional versatility is a self-contained one-bedroom flatlet, ideal for extended family, guests, a private work-from-home space or potential rental income.
Energy-Efficient Living
The property is exceptionally well equipped for more independent and practical living with a comprehensive solar system consisting of:
9 solar panels generating approximately 4.5 kW
8.8 kW inverter
15 kW battery system
3 solar geysers
Main residence operating almost entirely on solar power, excluding the pool pump and flatlet
Separate prepaid electricity systems for the main house and flatlet
Excellent Water Security
Water security has also been carefully considered and includes:
Fully equipped borehole
Two 5,000-litre water tanks connected to a pump and water-softening system for household use
Separate 5,000-litre rainwater tank with its own pump for garden irrigation
Comfort and Practical Extras
Central cooling is installed throughout the main living areas and main bedroom, providing welcome comfort during the warmer months.
Additional features include ample secure parking, a separate outside storage room, staff bathroom, Wendy house and comprehensive security.
This is far more than simply a spacious family home. It is a thoughtfully equipped property offering comfortable everyday living, effortless entertaining, excellent water security and valuable energy-saving infrastructure — all within one of Waverley’s most desirable locations.
A home of this calibre truly deserves to be experienced in person.
Contact us today to arrange your private viewing.
Property Overview
Rooms
External Features
Building
Other Features
Health
Sports and Leisure
Transport and Public Services
Contact Agent
 Show Contact Number


Agency

Agents


Latest Listings
-
5 Bedroom House for Sale in Waverley, BloemfonteinR 4 500 000 -
5 Bedroom House for Sale in Waverley, BloemfonteinR 4 100 000 -
4 Bedroom House for Sale in Waverley, BloemfonteinR 3 850 000 -
Commercial Property for Sale in Waverley, BloemfonteinR 830 000 -
4 Bedroom House for Sale in Waverley, BloemfonteinR 2 700 000