Validation Header

Validation desc

Thumbnail Gallery Photo Grid
Photos
0 of 33

R 2 500 000 Bond Calculator

3 Bedroom House for Sale in Royldene

Kimberley, Royldene


3 Bedroom House for Sale in Royldene

Kimberley, Royldene

3 2 2
Erf Size: 566 m²

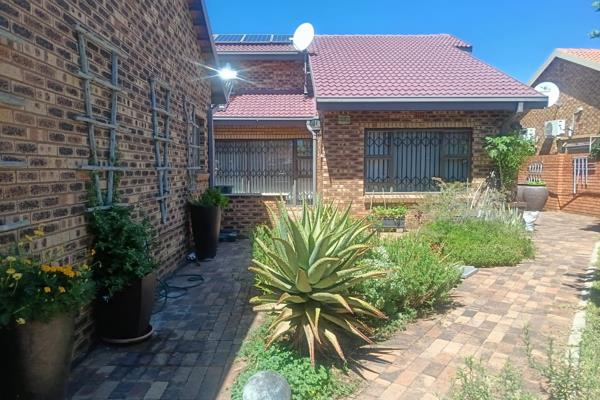
Charm of Royldene home with garden haven

Nestled in the sought after area of Royldene Kimberley this well kept family home invites you to enjoy a balanced lifestyle of comfort and practicality. The open plan living spaces flow seamlessly from the sunlit lounge to the dining area and kitchen, creating a welcoming heart for family time and entertaining. The kitchen is thoughtfully laid out with a pantry scullery eye level oven hob and built in cupboards, making meal preparation effortless while keeping everything neatly tucked away. Three bedrooms feature carpets built in cupboards and double beds providing practical space and quiet retreat after busy days. A tiled full bathroom serves the bedrooms with a further tiled en suite in the main suite, adding convenience for the household. An office or study area offers a quiet corner for work or study at home. Outside you will find a landscaped garden that enhances the home with curb appeal and a sense of privacy. The property includes a single garage and outdoor toilets in the outbuilding, with additional practical features such as backup power and water tanks to keep daily living smooth during outages or dry spells. Pets are welcome adding a touch of family life to the property. This home offers a comfortable low maintenance lifestyle in a well located Kimberley suburb with easy access to schools and amenities through the Northern Cape.


Property Overview

Listing Number
117751453
Type of Property
House
Erf Size
566 m²
Pets Allowed
Yes

Rooms

Bedroom
3
Bedroom 1
Carpets, Built-in Cupboards, Double Bedroom
Bedroom 2
Carpets, Built-in Cupboards, Double Bedroom
Bedroom 3
Carpets, Built-in Cupboards, Double Bedroom
Bathroom
2
Bathroom 1
Tiled Floors, Full, En suite
Bathroom 2
Tiled Floors, Full
Kitchen
1
Kitchen 1
Open Plan, Pantry, Scullery, Eye Level Oven, Tiled Floors, Built-in Cupboards, Hob
Office/study
1
Office/study 1
Tiled Floors
Lounge
1
Lounge 1
Tiled Floors, Open Plan
Dining Room
1
Dining Room 1
Tiled Floors, Open Plan

External Features

Garage
2
Garage 1
Single
Garage 2
Single
Garden
1
Garden 1
Landscaped
Outbuilding
1
Outbuilding 1
Outside Toilets
Outside Toilets
1

Building

Backup Water
Water Tank
Backup Power
Backup Battery / Inverter

Education

Hoër Tegniese Skool Kimberley
1.07km
Laerskool Vooruitsig
1.07km
Hoërskool Noord-Kaap
1.08km
Laerskool Eureka
1.22km
Kimberley Junior School
1.44km
Newton Primary School
1.52km
Hoërskool Adamantia
1.57km
Staats Primary School
1.82km
Kimberley Boys High School
1.95km
Hoërskool Diamantveld
2.14km
St Patricks Cbc College
2.56km
Groenpunt Primêre Skool
2.72km

Food and Entertainment

Shadows
1.37km
Northern Cape Theatre
2.33km
Occidental Bar
2.44km
Australian Arms
2.49km
The Kimberley Club
2.49km
The Kimberley Club
2.50km
George & Dragon
2.63km
Star of the West
2.72km

Health

Kimberley Hospital
2.38km
Curomed
2.48km
Medi Clinic
2.60km

Sports and Leisure

Post Office Tower
1.84km
Honoured Dead Memorial
1.88km
War Memorial
2.61km

Transport and Public Services

Kimberley
1.99km
Open Mine Car Park
2.41km
William Humphreys Art Gallery
2.41km
Kimberley Club parking
2.42km

Contact Agent

By continuing I understand and agree with our Terms & Conditions and Privacy Policy.
https://images.prop24.com/317712577/Fit450x225

Pelser Real Estate

https://images.prop24.com/382535869/Crop204x306

Linda Janse Van Rensburg

Latest Listings


  • 4 Bedroom House for Sale in Royldene, Kimberley
    R 2 395 000

  • 3 Bedroom House for Sale in Royldene, Kimberley
    R 2 500 000

  • 5 Bedroom House for Sale in Royldene, Kimberley
    R 3 700 000

  • 3 Bedroom House for Sale in Royldene, Kimberley
    R 2 150 000

  • 4 Bedroom House for Sale in Royldene, Kimberley
    R 3 360 000

Send

:
Remember Me?
Forgot your password?
Don't have an account?Register now
By continuing I understand and agree with our Terms & Conditions and Privacy Policy.