Validation Header

Validation desc

Thumbnail Gallery Photo Grid
Photos
0 of 32

R 2 300 000 Bond Calculator

3 Bedroom House for Sale in Hillcrest

Kimberley, Hillcrest


3 Bedroom House for Sale in Hillcrest

Kimberley, Hillcrest

Back to Results Next Listing > Next> |
3 2 4
Erf Size: 520 m²

House for sale in Hillcrest

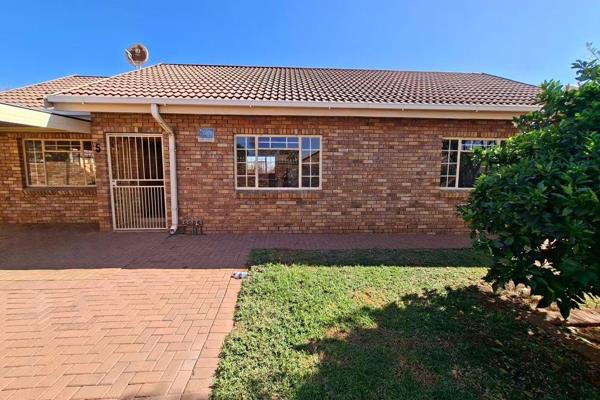
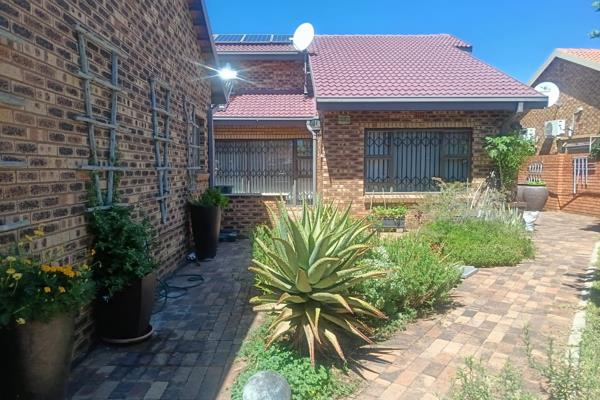
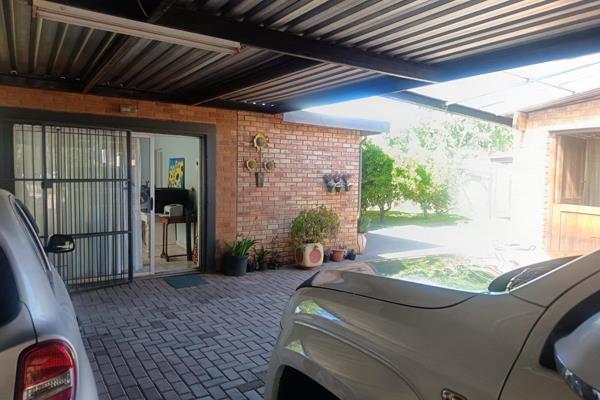
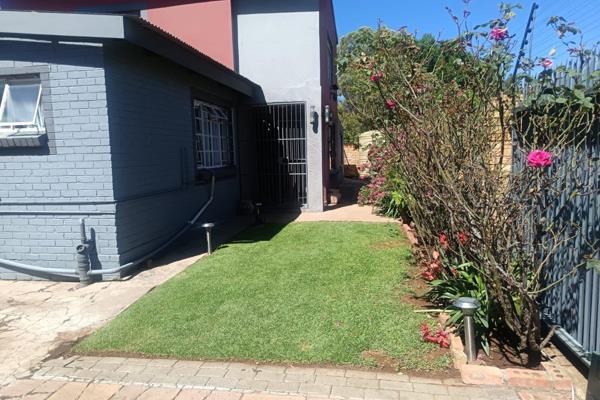
Newly listed in hillcrest – move-in ready family home! ? A beautiful face-brick home that has just hit the market! ? Looking for a neat, spacious and low-maintenance family home? This property in Hillcrest offers excellent space, security and convenience, all on an ideal 520 m² yard. ?? Property Features: • 3 Spacious Bedrooms with built-in cupboards • 2 Neat Bathrooms, including 1 en-suite • Spacious open-plan Kitchen & Dining Room • Plenty of built-in cupboards • Separate Scullery & Laundry • Spacious Lounge opening onto the neat lawn area • Double Garage with remote-controlled doors • Large Storeroom – approximately the size of a single garage • Double Carport • Additional carport for plenty of vehicle parking • 2 JOJO tanks • Beautifully paved area at the back of the home • Low-maintenance garden ?? Security Features: A neat entrance with security gate and alarm system provides added peace of mind. ?? The home is exceptionally well maintained, with a lovely lawn area and plenty of paved space. The spacious storeroom is conveniently situated next to the garages and offers fantastic additional storage. ?? Plenty of secure parking makes this home ideal for a family with multiple vehicles. ?? This is a true move-in-ready home – neat, spacious and waiting for its new family! ?? Don't miss out! Call Linda today to arrange your private viewing.

Property Overview

Listing Number
117530411
Type of Property
House
Erf Size
520 m²
Rates and Taxes
R 836
Pets Allowed
Yes

Rooms

Bedroom
3
Bedroom 1
Tiled Floors, Built-in Cupboards, King Bedroom
Bedroom 2
Tiled Floors, Built-in Cupboards, Double Bedroom
Bedroom 3
Carpets, Built-in Cupboards, Double Bedroom
Bathroom
2
Bathroom 1
Tiled Floors, En suite
Bathroom 2
Tiled Floors, Full
Kitchen
1
Kitchen 1
Stove, Tiled Floors, Built-in Cupboards, Gas Hob
Lounge
1
Lounge 1
Tiled Floors, Air Conditioner, Open Plan
Dining Room
1
Dining Room 1
Tiled Floors, Open Plan

External Features

Garage
2
Garage 1
Double
Parking
2
Parking 1
Carport, Double
Garden
1
Garden 1
Irrigation system, Landscaped

Building

Backup Water
Water Tank

Education

Laerskool Eureka
0.78km
Hoër Tegniese Skool Kimberley
1.04km
Hoërskool Noord-Kaap
1.53km
Newton Primary School
1.79km
Laerskool Vooruitsig
2.34km
Hoërskool Adamantia
2.45km
Kevin Nkoane Primary School
2.47km
West End Primary School
2.54km
Kimberley Junior School
2.80km
Kimberley Boys High School
3.18km
Staats Primary School
3.27km
Hoërskool Diamantveld
3.45km
St Boniface High School
3.61km
Itekeleng Primary School
3.65km
Luxor Akademiese Skool
3.65km

Food and Entertainment

Shadows
0.83km
Occidental Bar
2.87km
Australian Arms
2.88km
Star of the West
3.08km
The Kimberley Club
3.39km
The Kimberley Club
3.40km
Northern Cape Theatre
3.42km

Health

Kimberley Hospital
3.57km
Curomed
3.63km

Sports and Leisure

Post Office Tower
1.96km
Honoured Dead Memorial
3.18km

Transport and Public Services

Open Mine Car Park
2.79km
Kimberley
3.16km
Kimberley Club parking
3.34km
William Humphreys Art Gallery
3.47km

Contact Agent

By continuing I understand and agree with our Terms & Conditions and Privacy Policy.
https://images.prop24.com/317712577/Fit450x225

Pelser Real Estate

https://images.prop24.com/382535869/Crop204x306

Linda Janse Van Rensburg

Latest Listings


  • 2 Bedroom House for Sale in Rhodesdene, Kimberley
    R 1 395 000

  • 4 Bedroom House for Sale in Royldene, Kimberley
    R 2 395 000

  • 3 Bedroom House for Sale in Royldene, Kimberley
    R 2 500 000

  • 3 Bedroom House for Sale in South Ridge, Kimberley
    R 1 580 000

  • 4 Bedroom House for Sale in Herlear, Kimberley
    R 2 900 000

Send

:
Remember Me?
Forgot your password?
Don't have an account?Register now
By continuing I understand and agree with our Terms & Conditions and Privacy Policy.