
Validation Header

Validation desc

Thumbnail Gallery Photo Grid
Photos
1 of 125

R 2 195 000 Bond Calculator

3 Bedroom House for Sale in Fichardt Park

20 Piet Kruger Street, Fichardt Park, Bloemfontein


3 Bedroom House for Sale in Fichardt Park

20 Piet Kruger Street, Fichardt Park, Bloemfontein

3 2.5 4
Erf Size: 1 097 m²

Do you need

* FRONT AND BACK spacious garden space with lush lawns and trees,
- where children can play?
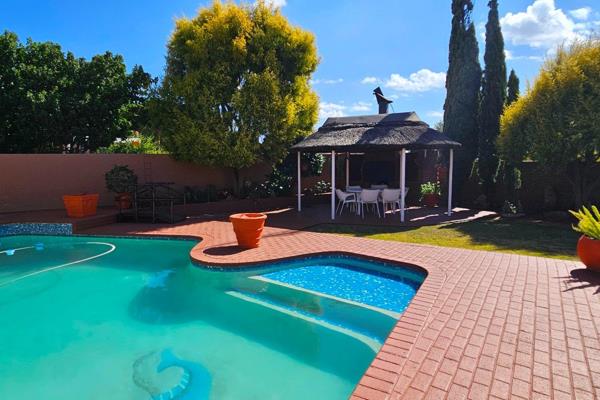
* BRAAI and crystal-clear POOL AREA to relax
* A 110% market ready house to move in?
* Secure & covered parking for SIX VEHICLES
* Flatlet potential?
*Separate and spacious WORKSHOP or HOBBY ROOM with build-in cupboards and outdoor toilet:
* SAFE neighbourhood - one of the best known NEIGHBORHOOD WATCH PATROL at your service
- as well as a sufficient neighbourhood refuse removal
* Extra enforced burglar bars and insect mesh screens
* Close to a popular Primary School ( 3.4 km) and a top High School ( 1.7 km)
* Back- up water supply: JOJO water tank: 2500 l & pressure pump
* Generator 5.5 kw - (negotiable)
* PEACE OF MIND : PRE -PAID WATER & ELECTRICITY
* House Size: +/- 260 sqm & Outbuilding size: 120 sqm
* IF THIS IS WHAT YOU NEED?
- then I am pleased to announce that you don't need to search further...
" Loved, lived in and meticulously cared for over 21 years
- the care and PRIDE OF OWNERSHIP are evident in every detail.
An exclusive mls dual mandate


Property Overview

Listing Number
117537933
Type of Property
House
Street Address
20 Piet Kruger Street, Fichardt Park
Erf Size
1 097 m²
Floor Area
260 m²
Rates and Taxes
R 1 818
Pets Allowed
Yes
Coverage
23 %
Zoning
General Residential

Rooms

Bedroom
3
Bedroom 1
Spacious & North facing . Chandelier 25sqm, Carpets, Curtain Rails, TV Port, Built-in Cupboards, King Bedroom
Bedroom 2
North facing & Spacious. Chandelier 15 sqm, Carpets, Curtain Rails, Built-in Cupboards, Double Bedroom
Bedroom 3
Spacious 12 sqm, Carpets, Curtain Rails, Built-in Cupboards, Double Bedroom
Bathroom
2.5
Bathroom 1
Spacious. Extractor fan 9sqm, Tiled Floors, Full, Basin, Main en Suite, Bath, Shower, Curtain Rails
Bathroom 2
Spacious 6sqm Separate guest toilet, Tiled Floors, Full, Basin, Guest Toilet, Bath, Shower, Curtain Rails
Bathroom 3
Tiled Floors, Guest Toilet, Curtain Rails
Kitchen
1
Kitchen 1
Custom designed pantry - space for everything. water purifier18 sqm, Breakfast Nook, Pantry, Scullery, Laundry, Eye Level Oven, Stove (Oven & Hob), Dishwasher Connection, Washing Machine Connection, Tiled Floors, Curtain Rails, Built-in Cupboards, Hob
Office/study
1
Office/study 1
Private entrance - to outer room : 9 sqm, Curtain Rails
Lounge
1
Lounge 1
North facing & Spacious: 20 sqm, Carpets, Air Conditioner, Curtain Rails
Dining Room
1
Dining Room 1
Chandelier. Curtains included. Glass door to garden12 sqm, Tiled Floors, Curtain Rails
Family/TV Room
1
Family/TV Room 1
Norrh facing with sliding door to braai room. 25 sqm, Tiled Floors, Air Conditioner, Curtain Rails
Entrance Hall
1
Entrance Hall
Connect lounge with family room. 6 sqm
Other
4
Other 1
Patio next to family room 18 sqm, Patio
Other
Lapa. Outdoor - braai
Other
Private lock -up workshop - spacious 5.5 x6.6 = 36sqm
Other 4
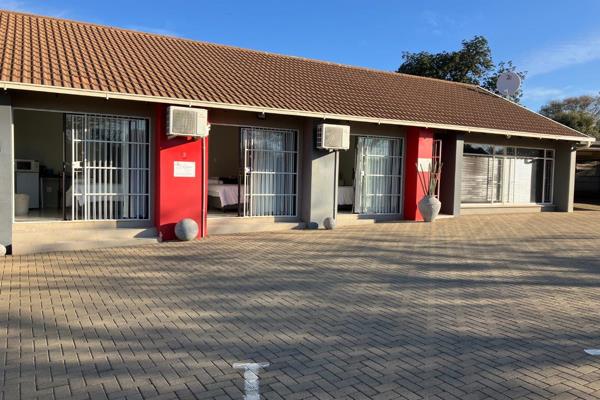
Potential flatlet, Curtain Rails

External Features

Garage
2
Garage 1
40 sqm Build in cupboards, Double, Electric Door, Covered
Garage 2
Two separate automated doors, Electric Door, Covered
Parking
2
Parking 1
BIG carport 6.6 x7.5 = 49.5 sqm, Carport, Secure Parking, Double
Parking
Neat carport . Park 2 - 4 vehicles
Garden
1
Garden 1
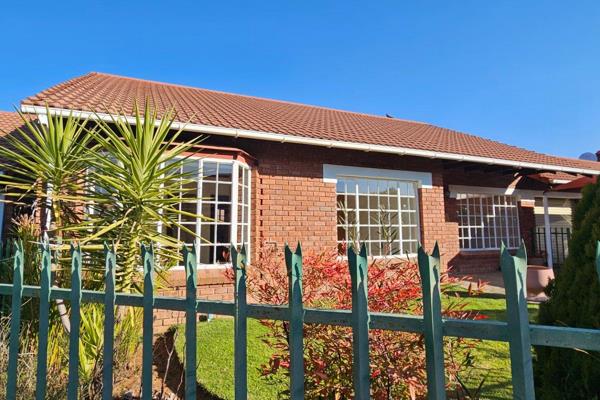
Tree filled. Spacious front - and back yard, Immaculate Condition
Pool
1
Pool 1
Gunite in Ground, Auto Cleaning Equipment
Outbuilding
1
Outbuilding 1
Potential flatlet, Storeroom
Size of Outbuildings
120 m²

Building

Style
Conventional
Facing
North, Street Front
Roof
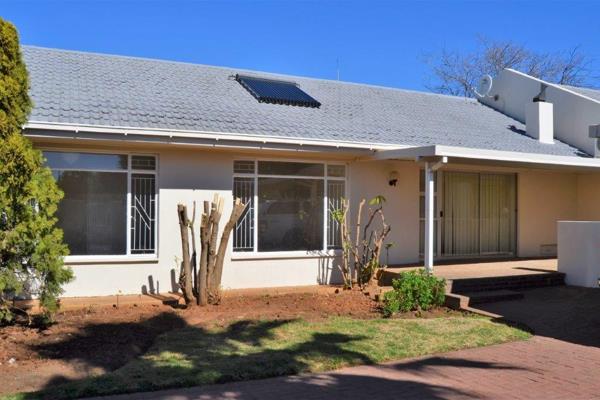
Tile
Wall
Brick, Plaster
Window
Steel
Backup Water
Water Tank
Backup Power
Backup Battery / Inverter

Other Features

Security
1
Security 1
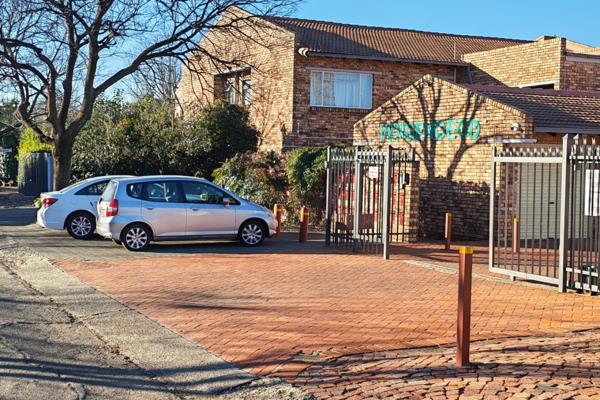
Totally Fenced, Electric Garage, Electric Gate, Security Gate, Burglar Bars
Temperature Control
1
Temperature Control 1
Isolated ceilings, Air Conditioning Unit
Special Features
1
Special Features 1
Special Lights, Wood Ceilings, Sliding Doors, Special Doors, Totally Walled
Nearby Public Transport
Bus, Minibus Taxi
Generator
Yes
Backup Water
Yes

Education

Fichardtpark Secondary School
0.89km
President Brand Primary School
1.50km
Bloemfontein South High Secondary School
1.70km
Onze Rust Primary School
1.83km
Fauna Primary School
1.84km
Fichardtpark Primary School
1.86km
Sand Du Plessis Primary School
1.87km
Jim Fouché Secondary School
3.08km
Sand Du Plessis Secondary School
3.09km
Wilgehof Primary School
3.13km
Jim Fouché Primary School
3.18km
Castlebridge Ci/S
3.46km
Universitas Primary School
3.89km
Headstart High Si/S
4.09km
Batho Primary School
4.18km
Universitas Hospital Primary School
4.33km
Hts Louis Botha
4.48km
Sehunelo Secondary School
4.62km
Eunice Primary School
4.62km
Eunice Secondary School
4.62km
Legae I/S
4.84km
Dr Viljoen C/S
4.98km
Roseview Primary School
4.99km
Morafe Primary School
5.05km
Mangaung Primary School
5.10km
Tsoseletso Secondary School
5.16km
Grey-Kollege Secondary School
5.19km

Transport and Public Services

Sleepdam
3.00km
Haldon
3.86km
Hamilton
4.33km

Contact Agent

By continuing I understand and agree with our Terms & Conditions and Privacy Policy.

Print Print

Agency

Agency profile logo

Latest Listings


  • 3 Bedroom House for Sale in Fichardt Park, Bloemfontein
    R 2 195 000

  • 3 Bedroom Townhouse for Sale in Fichardt Park, Bloemfontein
    R 1 830 000

  • 2 Bedroom Apartment / Flat for Sale in Fichardt Park, Bloemfo...
    R 990 000

  • 4 Bedroom House for Sale in Fichardt Park, Bloemfontein
    R 2 495 000

  • 4 Bedroom House for Sale in Fichardt Park, Bloemfontein
    R 2 695 000

Send

:
Remember Me?
Forgot your password?
Don't have an account?Register now
By continuing I understand and agree with our Terms & Conditions and Privacy Policy.