

 Photo Grid
R 900 000

3 Bedroom House for Sale in Dewetsdorp
Dewetsdorp, Dewetsdorp
3 Bedroom House for Sale in Dewetsdorp
Dewetsdorp, Dewetsdorp
 3
3
 2
2


 2
2
SPACE, CHARACTER & POTENTIAL ON A MASSIVE 4,283m² ERF
A Property with a Story – and Plenty of Potential
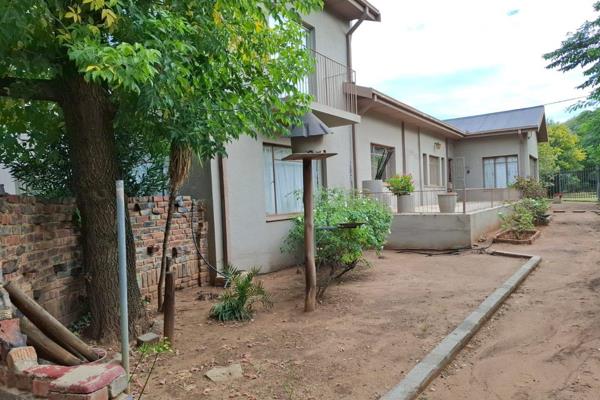

Set in a good, established area of Dewetsdorp, surrounded by well-maintained homes, this spacious property offers something that is becoming increasingly difficult to find: land, space and opportunity.
Situated on a substantial 4,283m² erf, partly enclosed, this property has enormous potential for the buyer who can see beyond the cosmetic work and bring out the best in what is already here.
The home features an attractive Cape Dutch-inspired design, with characteristic front gables giving it a distinctive country-home appeal.
The property does require attention. There are signs of dampness on certain walls, roof leaks in two rooms, the garden needs care and the house would benefit greatly from a fresh coat of paint. However, the size, layout and possibilities make this a property worth considering for someone looking for a project with genuine potential.
THE HOME
The heart of the house is the large, tiled open-plan kitchen, living and dining area. The kitchen offers a good selection of modern cupboards, as well as a convenient pantry tucked into the corner. There is currently no built-in stove, as the existing tenants use their own freestanding stove.
The current tenants have been living in the property for approximately seven years and would be happy to remain should the property be purchased by an investor – an attractive consideration for an investment buyer.
The spacious main bedroom faces east and features built-in cupboards, beautiful wooden flooring and an en-suite bathroom with shower, basin and toilet.
The second bedroom, also east-facing, offers wooden floors, built-in cupboards and a built-in dressing/mirror cupboard.
The third bedroom faces west and is smaller, with wooden flooring but no built-in cupboards.
A massive lounge is situated conveniently near the front entrance and features a cement floor, offering a generous additional living area.
For entertaining, there is a semi-enclosed, covered braai area with a built-in braai. With some attention and imagination, this could become a wonderful outdoor gathering space for family and friends.
A GARAGE WITH SERIOUS SPACE
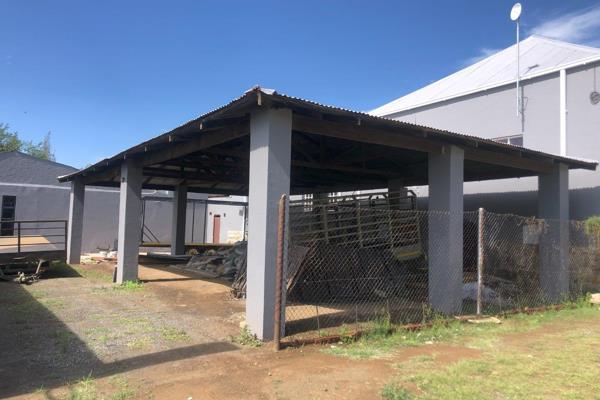
The exceptionally large garage provides parking for approximately six vehicles, offering possibilities rarely found in a property of this nature.
Part of the garage was previously converted into a bedroom with an en-suite bathroom, complete with bath, shower and toilet. It is currently being used as storage space, but with renovation, this area could once again become a valuable extension of the home – ideal for an additional bedroom, guest suite, family member or even a work-from-home space.
THE ERF – WHERE THE REAL POTENTIAL LIES
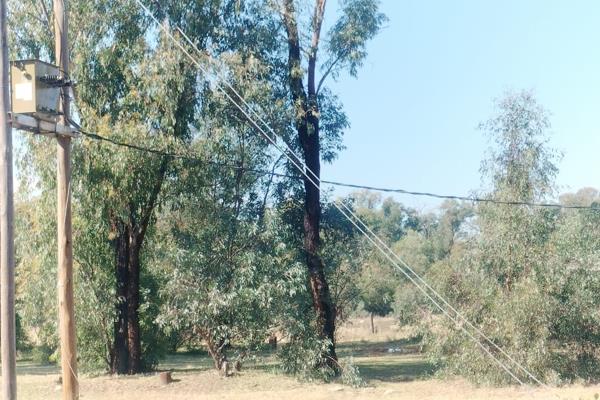
The enormous 4,283m² stand opens the door to a multitude of possibilities.
Depending on the necessary municipal approvals and zoning requirements, the additional land could potentially be utilised for:
Additional rental units
Accommodation for extended family
Future development
Vegetable gardens or small-scale food production
Expanding the existing garden and creating a beautiful country-style outdoor space
For a developer or investor, the size of the erf creates an opportunity to investigate additional income-generating possibilities. For a family, it offers the freedom and space that is becoming increasingly difficult to find.
SERVICES
The property operates on prepaid electricity.
Water is currently supplied from a neighbouring borehole, and a 2,500-litre JoJo tank is included in the sale.
A PROPERTY FOR THE VISIONARY BUYER
This is not a property that claims to be perfect – it is a property with potential.
With its generous proportions, distinctive Cape Dutch character, enormous stand, established location and possible future uses, this home could be transformed into something truly special.
Whether you are looking for a renovation project, a spacious family home, an investment with existing tenants, or a property with development potential, this one deserves a closer look.
Contact the agent today to arrange an exclusive viewing.
Property Overview
Rooms
External Features
Contact Agent
 Show Contact Number


Agency

Agents

Latest Listings
-
3 Bedroom House for Sale in DewetsdorpR 900 000 -
Commercial Property for Sale in DewetsdorpR 495 000 -
3 Bedroom House for Sale in DewetsdorpR 990 000 -
4 Bedroom House for Sale in DewetsdorpR 895 000 -
Vacant Land / Plot for Sale in DewetsdorpR 450 000