Living & Dining Spaces: A bright and airy open-plan living and dining room featuring large corner windows, sheer white drapes, tray ceiling details, and sleek flooring.
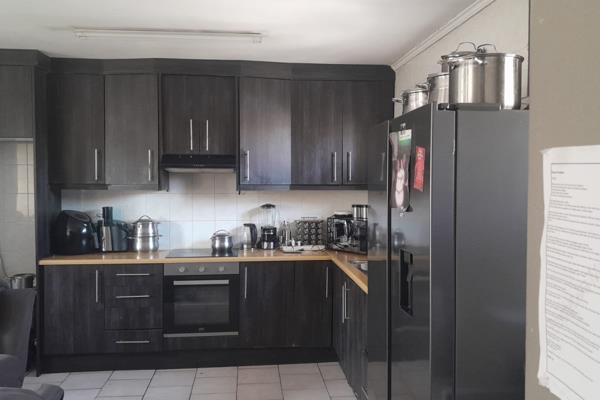
Kitchen: Practical kitchen area equipped with a built-in oven and cooktop, feature brick surrounds, open wooden shelving, and tiled flooring.
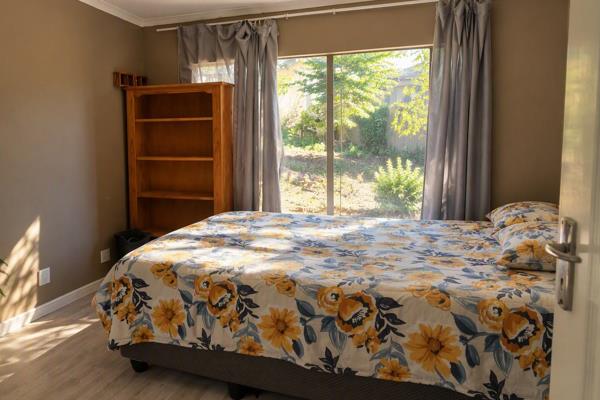
Bedrooms: Two comfortable bedrooms featuring laminate wood flooring, large sunny windows with full-length curtains, and built-in wardrobes offering generous storage.
Bathrooms: Two full bathrooms finished with neutral wall and floor tiling, including a main bathroom with a built-in soaking tub, handheld shower attachment, and pedestal basin, plus a second bathroom fitted with a pedestal sink and toilet.
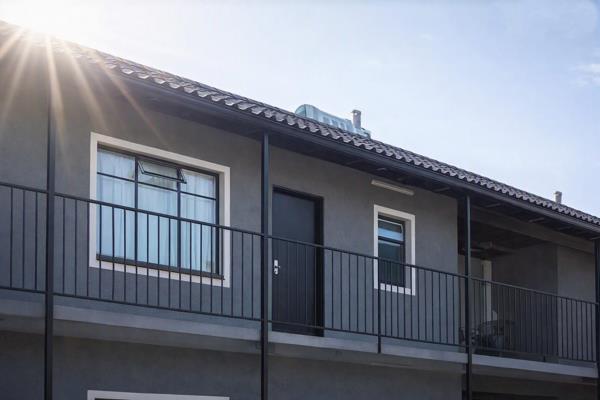
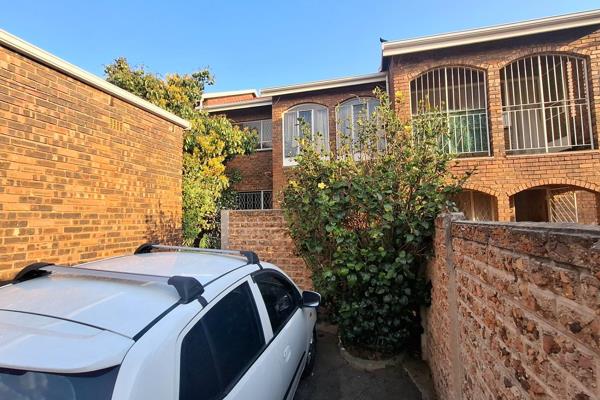
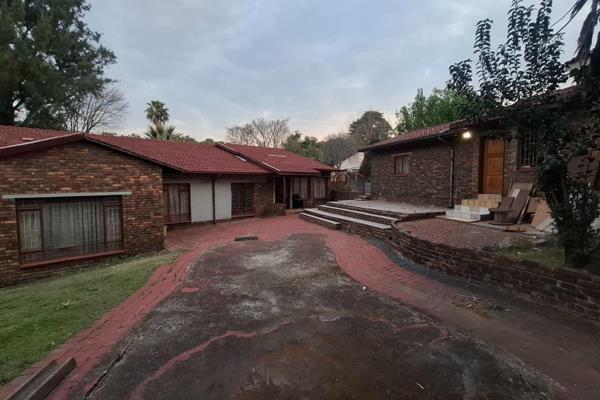
Exterior & Parking: Dark grey exterior walls accented by blue window trim and security bars. A sturdy double metal carport provides sheltered parking for two vehicles, complemented by a private garden area enclosed by brick perimeter walls and established trees.



 Photo Grid

 2
 2
 2




 Show Contact Number

